Nasta Lab
Office Design / Nasta
宅配ボックスやポスト、インターホンなどの住宅建材を提供する、株式会社ナスタのLabオフィスのデザインを担当しました。
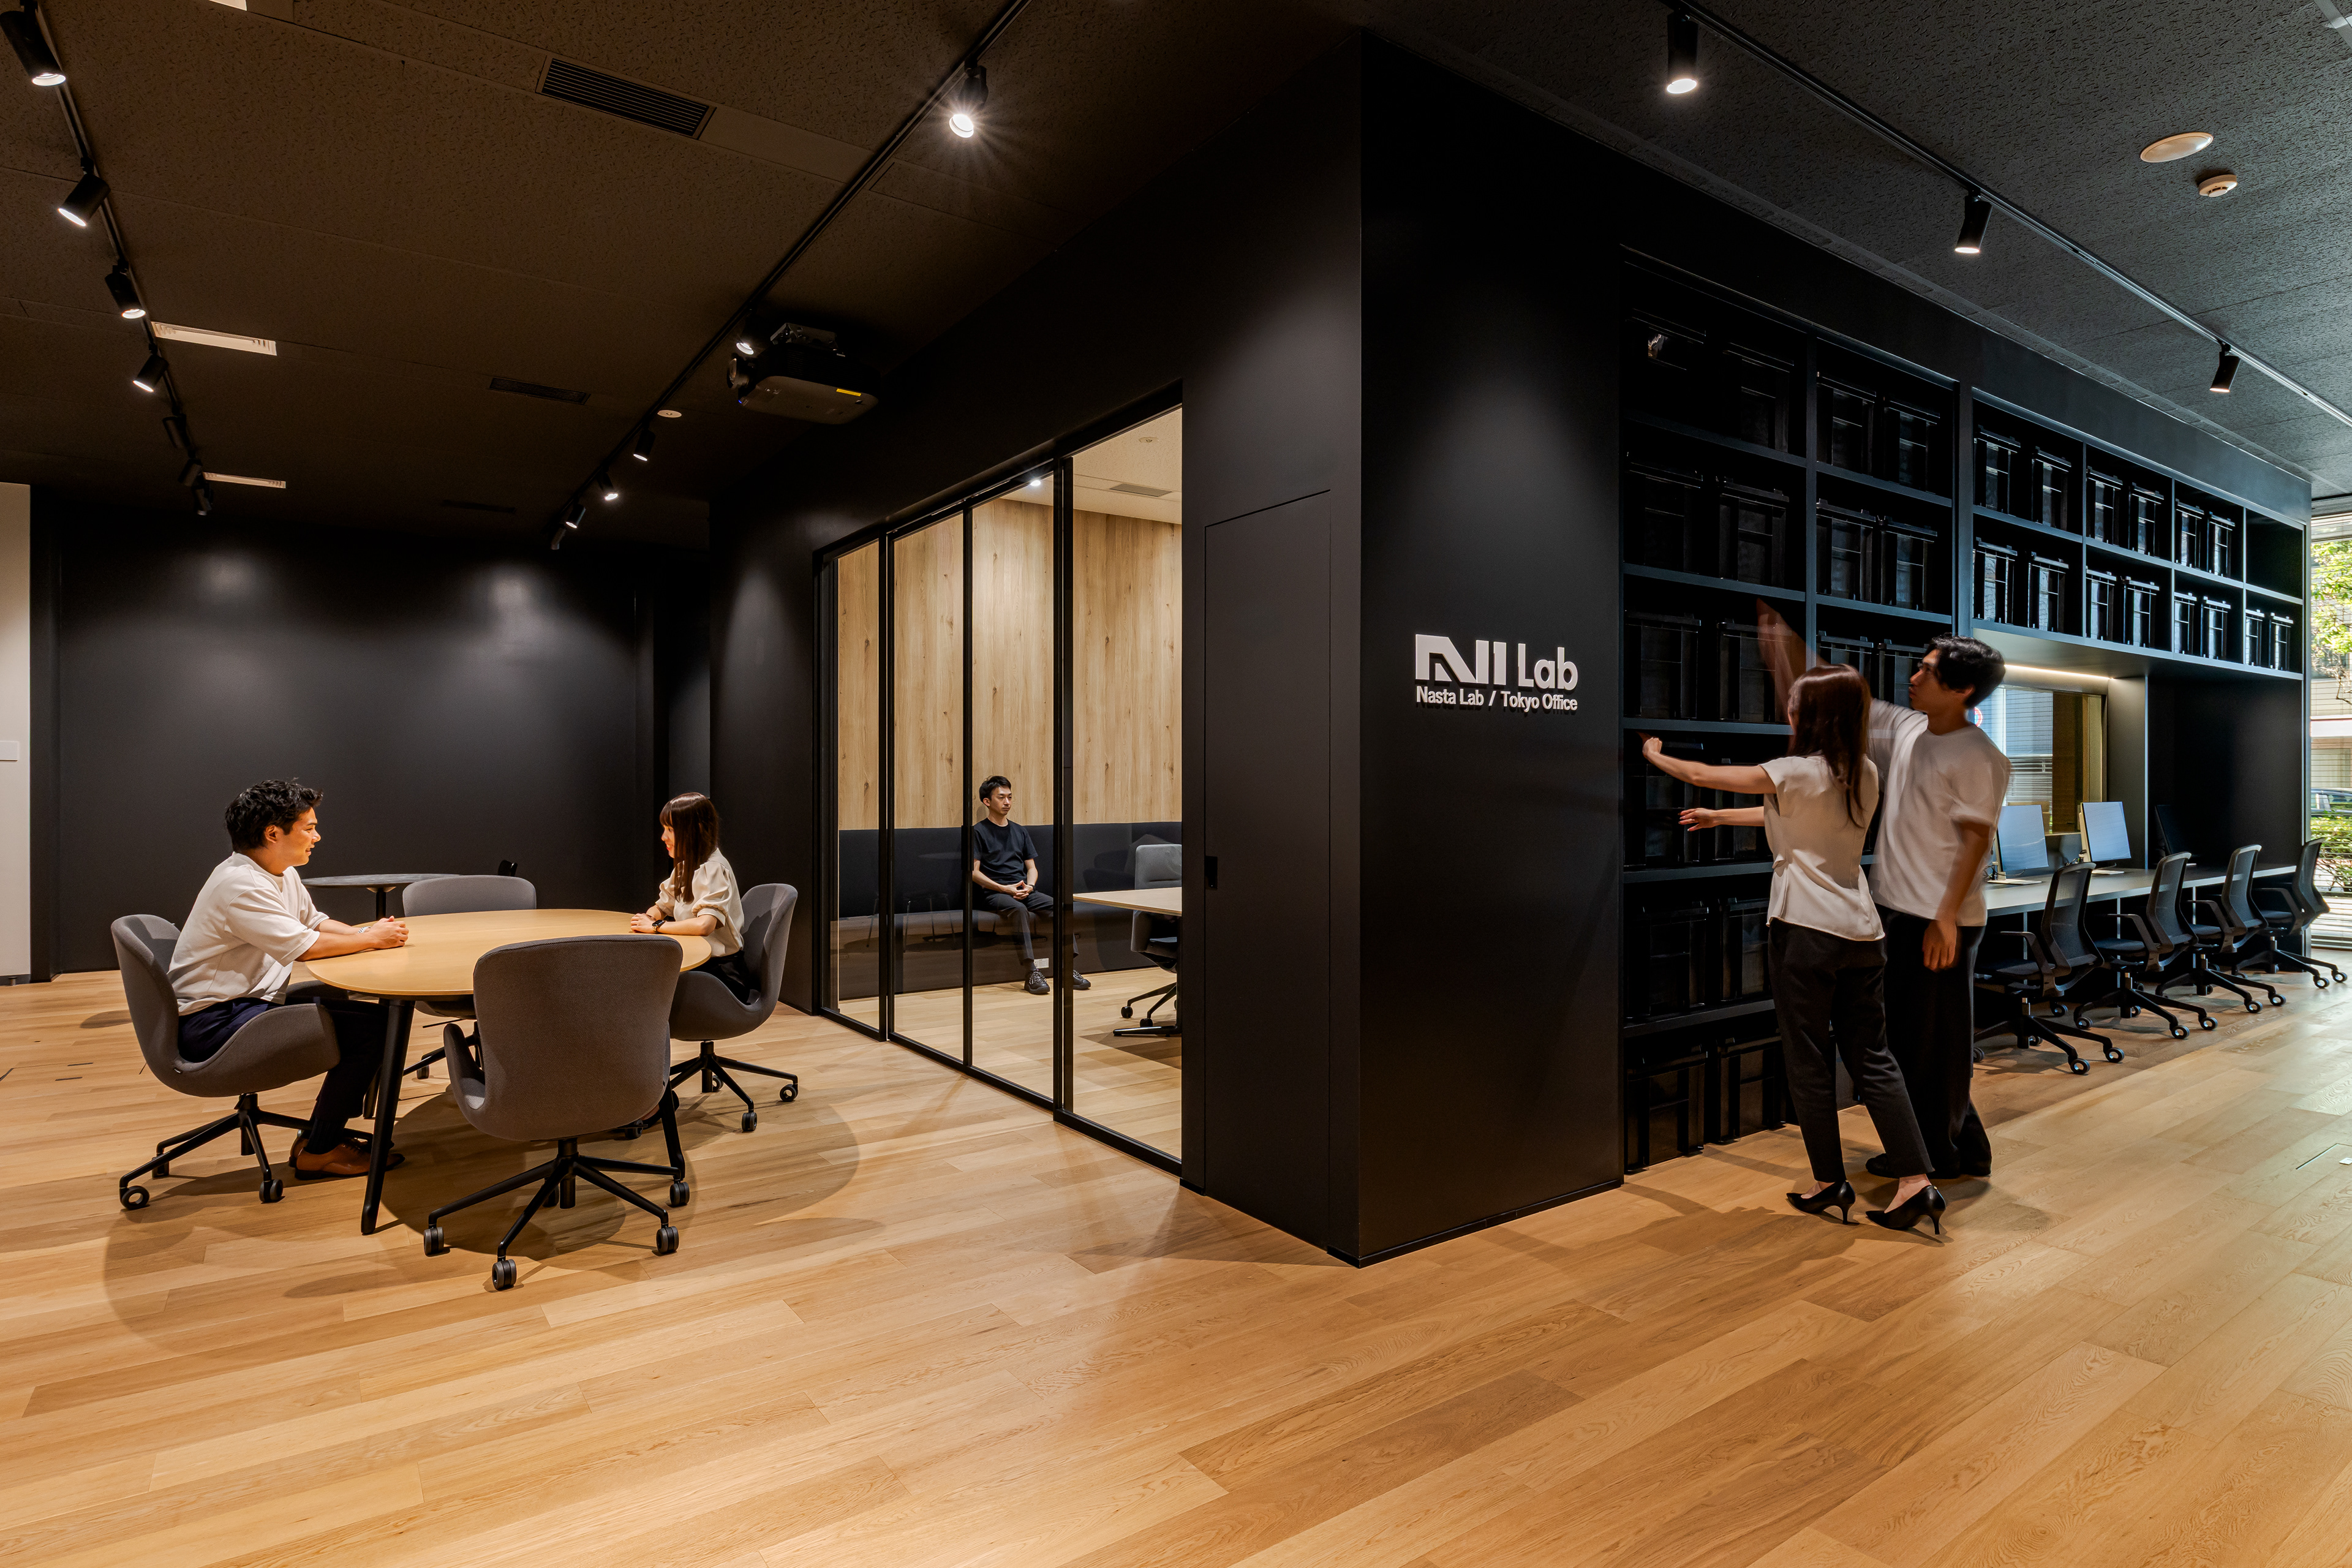
元店舗物件という空間特性を活かし、外部からの見え方にも細やかに配慮したオフィス空間としています。
エンジニアが働くLabオフィスとしての働きやすさを考え、試作・検証を行う防音試作室と会議室を空間の中心に配置し、その周りを囲うように執務空間を構成。
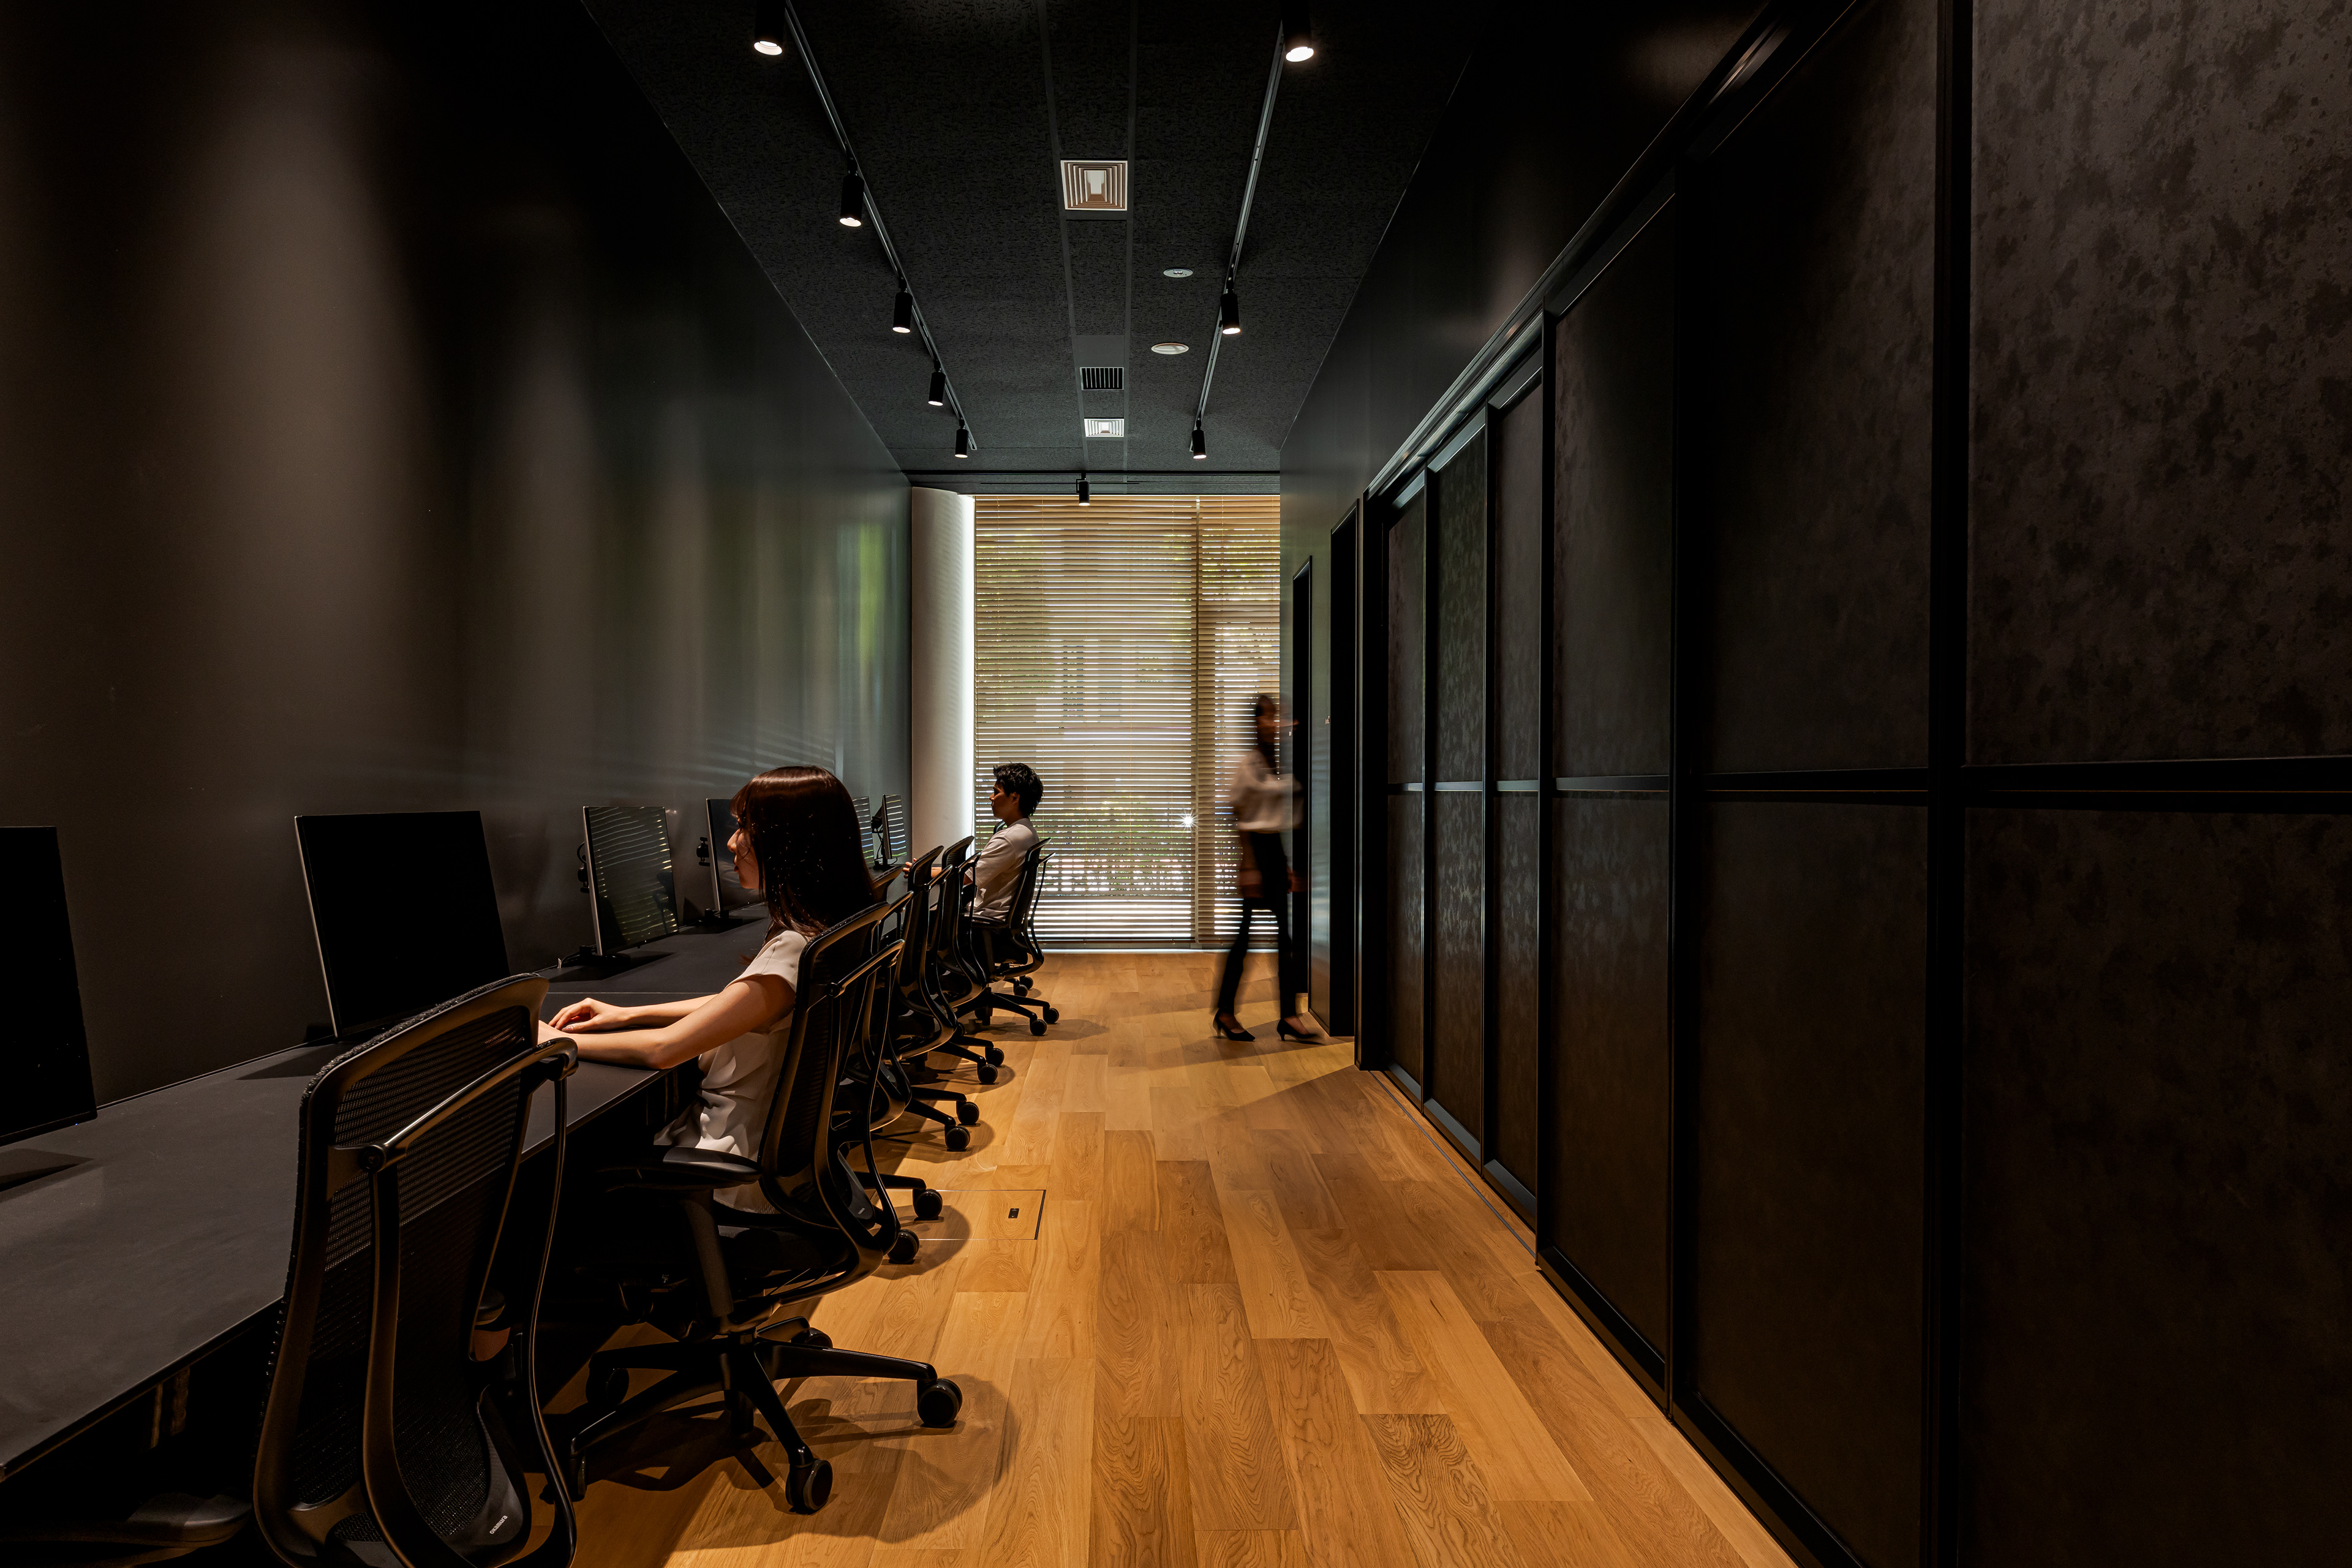
チームワークを行うフリーアドレスゾーンと、集中して業務を行うコンフォートゾーン、
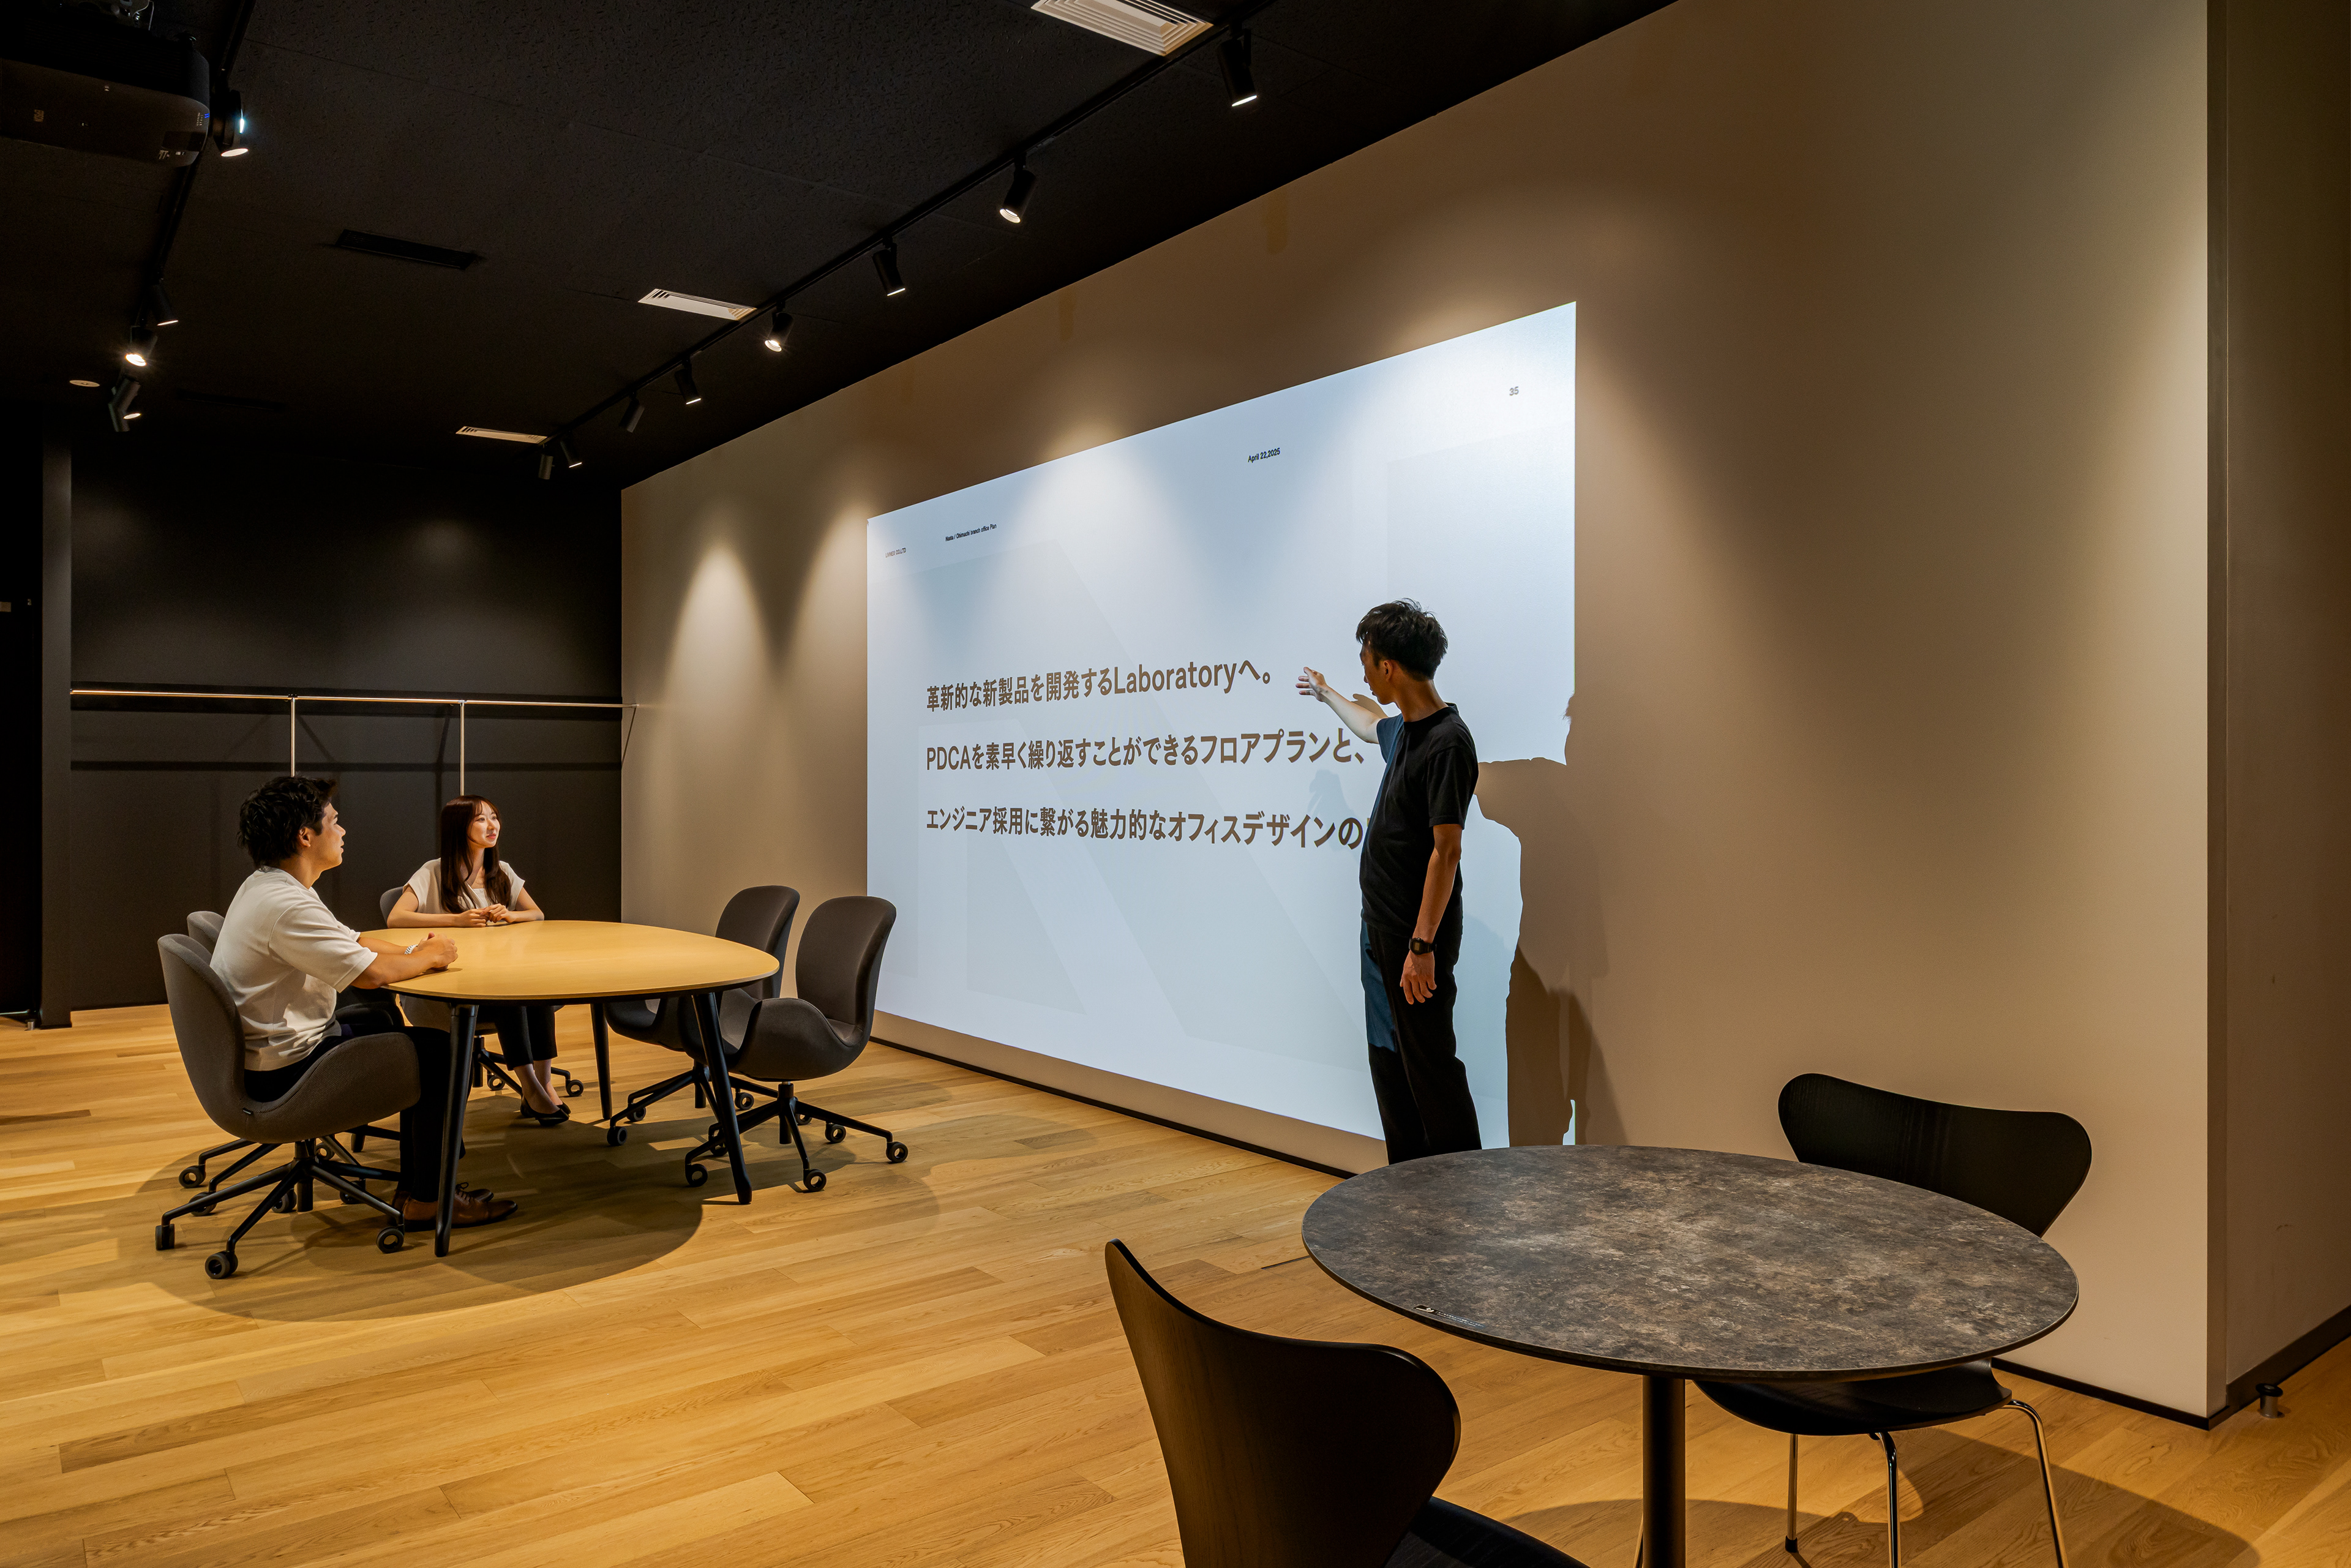
壁面に大型プロジェクターで1/1の検証ができるオープンゾーンという3つのエリアを、ロの字型の回遊動線で繋いだオフィスとなります。
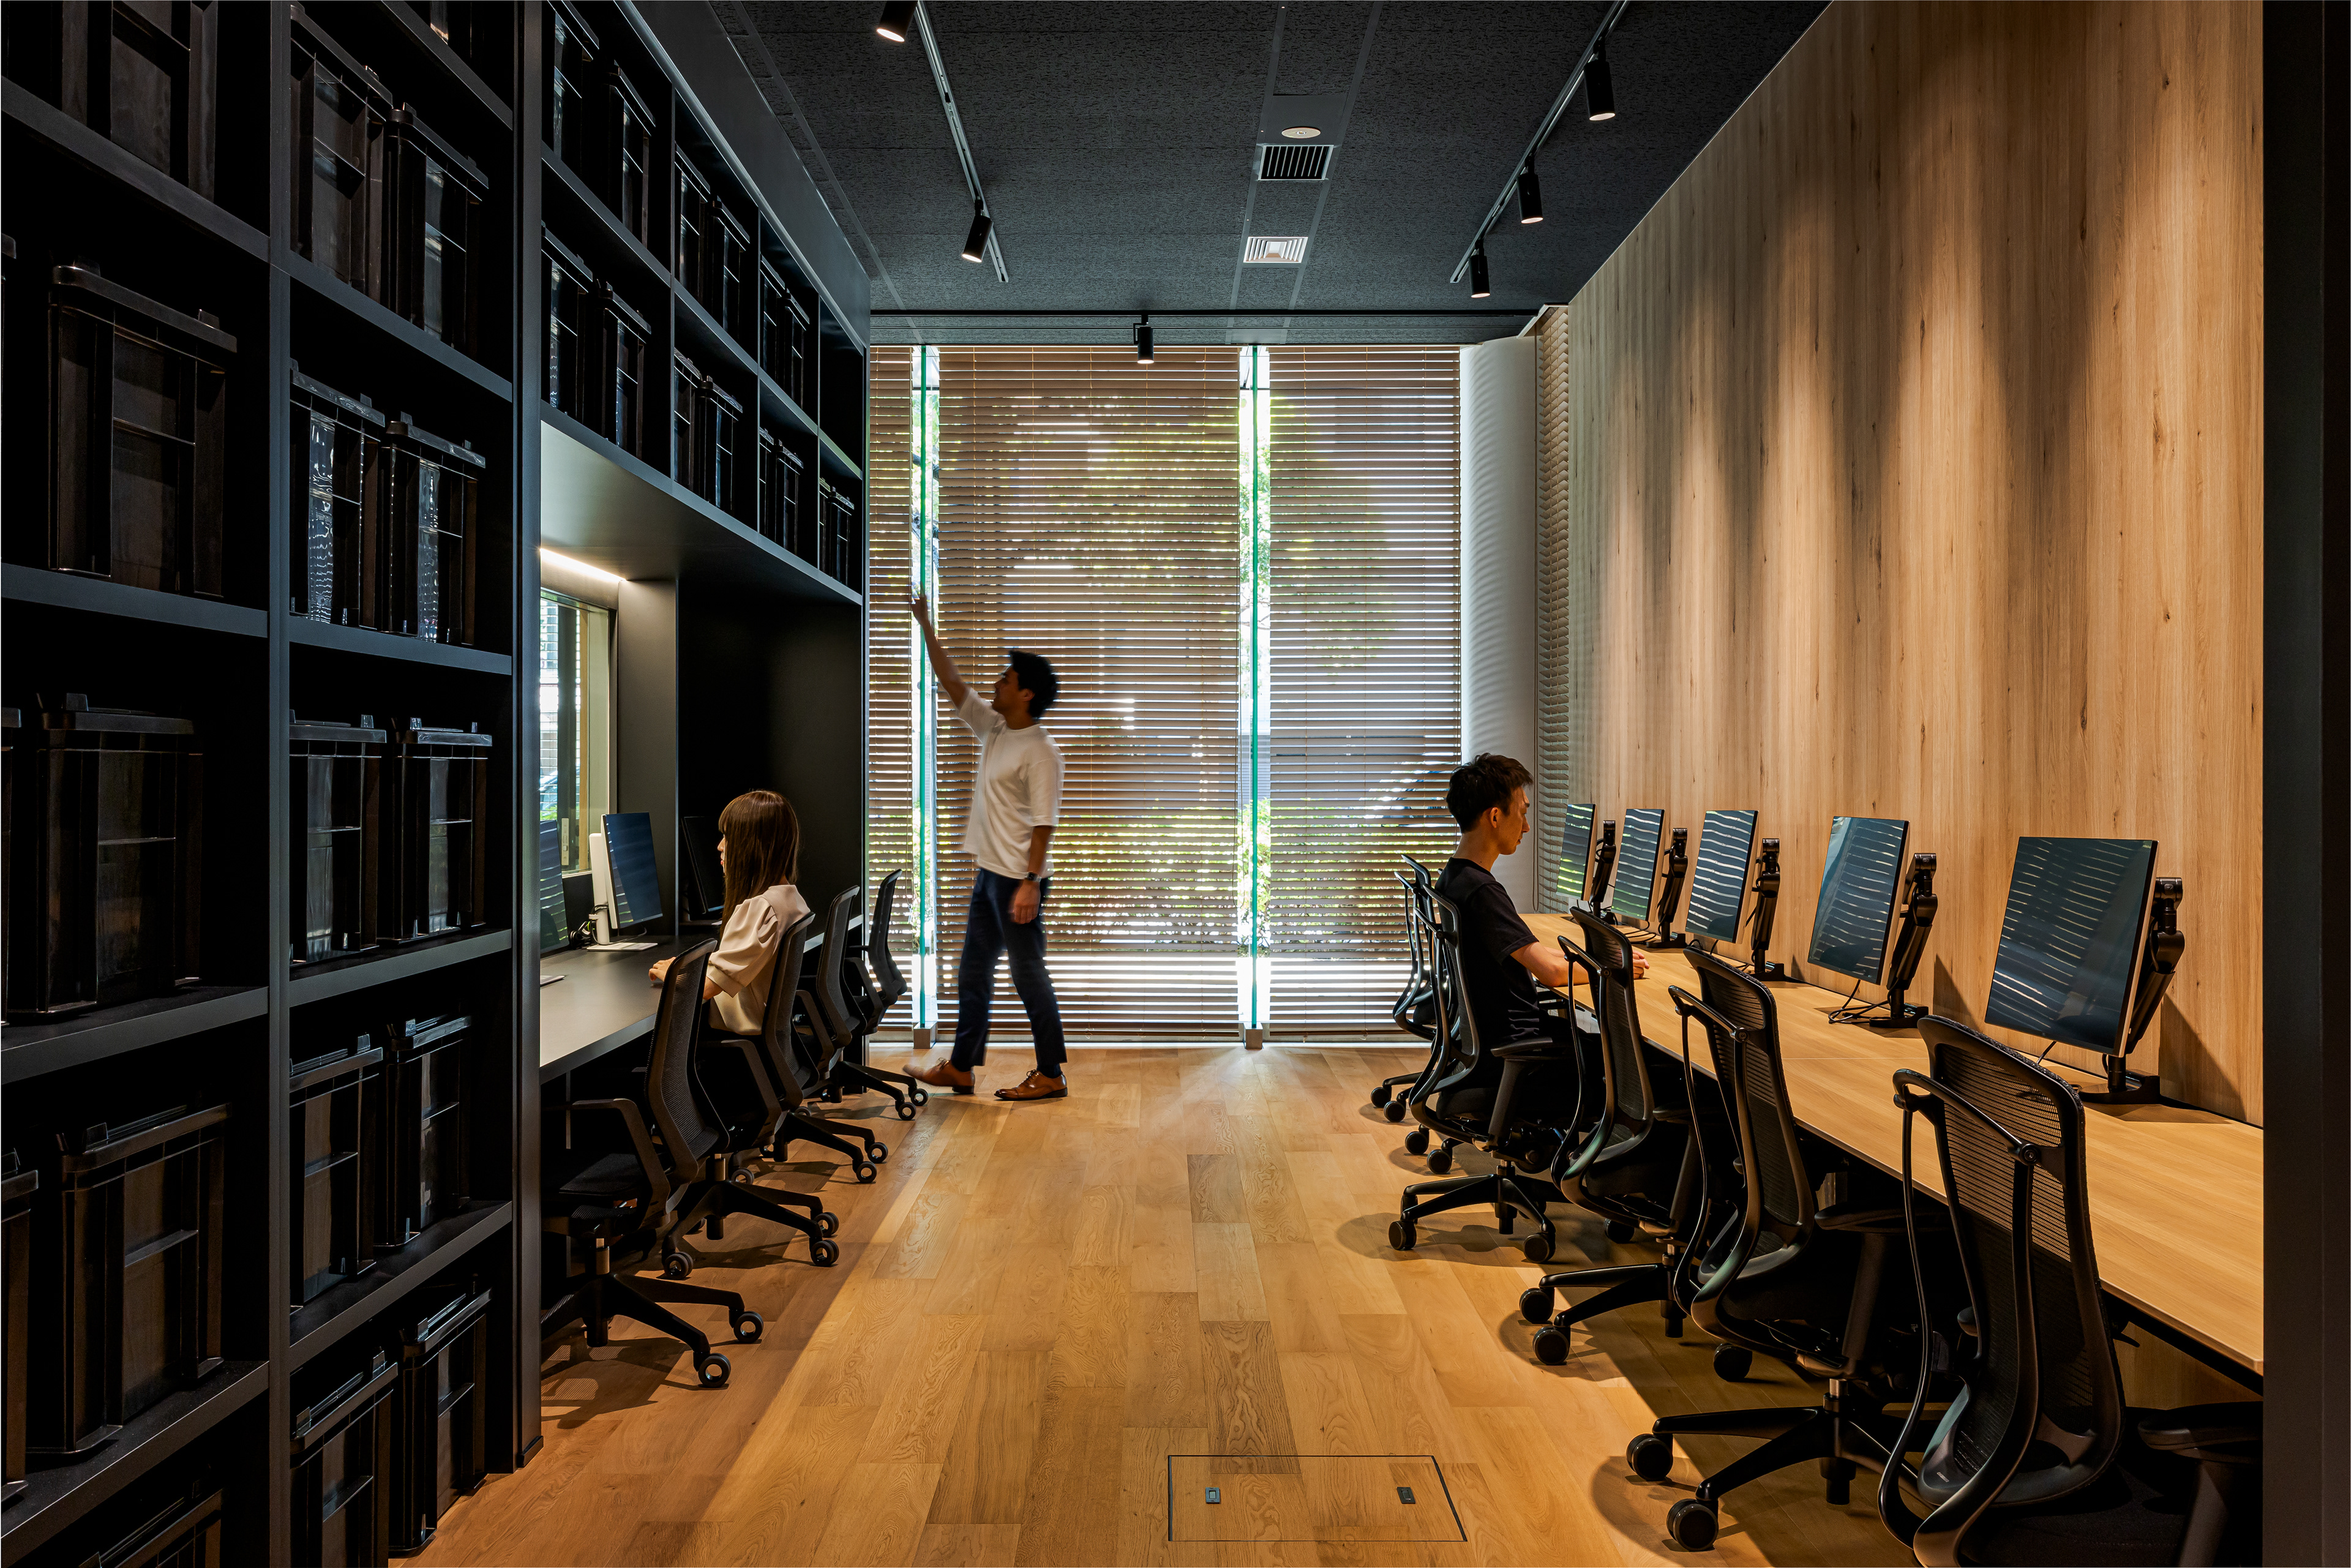
本社オフィス同様に、ナスタのコーポレートカラーであるブラックを基調とし、豊かな住宅環境を彷彿させるオーク材を用い、
意匠と機能の両面から、「働くことが誇りになる場所」としてのオフィスを追求しました。
Office Design / Nasta
宅配ボックスやポスト、インターホンなどの住宅建材を提供する、株式会社ナスタのLabオフィスのデザインを担当しました。
元店舗物件という空間特性を活かし、外部からの見え方にも細やかに配慮したオフィス空間としています。
エンジニアが働くLabオフィスとしての働きやすさを考え、試作・検証を行う防音試作室と会議室を空間の中心に配置し、その周りを囲うように執務空間を構成。
チームワークを行うフリーアドレスゾーンと、集中して業務を行うコンフォートゾーン、
壁面に大型プロジェクターで1/1の検証ができるオープンゾーンという3つのエリアを、ロの字型の回遊動線で繋いだオフィスとなります。
本社オフィス同様に、ナスタのコーポレートカラーであるブラックを基調とし、豊かな住宅環境を彷彿させるオーク材を用い、
意匠と機能の両面から、「働くことが誇りになる場所」としてのオフィスを追求しました。
We designed the Lab office for NASTA Co., Ltd., a company that provides residential building products such as parcel delivery boxes, mailboxes, and intercom systems.
Taking advantage of the building’s former retail-space characteristics, the office was carefully designed with consideration for how the space appears from the outside as well as how it functions internally.
To support engineers in their daily work, a soundproof prototyping and testing room, along with meeting rooms,
was positioned at the center of the layout, while the surrounding area was organized as the main workspace.
To support engineers in their daily work, a soundproof prototyping and testing room, along with meeting rooms,
was positioned at the center of the layout, while the surrounding area was organized as the main workspace.
The office consists of three distinct zones connected by a looped circulation plan:a free-address zone that encourages teamwork and collaboration,
a comfort zone designed for focused individual work,
and an open zone where full-scale 1:1 verification can be conducted using a large wall-mounted projector.
a comfort zone designed for focused individual work,
and an open zone where full-scale 1:1 verification can be conducted using a large wall-mounted projector.
As with the headquarters office, the design is based around black, NASTA’s corporate color, combined with oak materials that evoke the warmth and richness of residential environments.
Through both aesthetics and functionality, the project sought to create an office that employees can truly feel proud to work in.
Through both aesthetics and functionality, the project sought to create an office that employees can truly feel proud to work in.